- Home
- About Us
- Products
- News
- Download
- Send Inquiry
- Contact Us

English
- English
- Español
- Português
- русский
- Français
- 日本語
- Deutsch
- tiếng Việt
- Italiano
- Nederlands
- ภาษาไทย
- Polski
- 한국어
- Svenska
- magyar
- Malay
- বাংলা ভাষার
- Dansk
- Suomi
- العربية
- हिन्दी
- Pilipino
- Türkçe
- Gaeilge
- Indonesia
- Norsk
- تمل
- český
- ελληνικά
- український
- Javanese
- فارسی
- தமிழ்
- తెలుగు
- नेपाली
- Burmese
- български
- ລາວ
- Latine
- Қазақша
- Euskal
- Azərbaycan
- Slovenský jazyk
- Македонски
- Lietuvos
- Eesti Keel
- Română
- Slovenski
- मराठी
- Srpski језик
Products
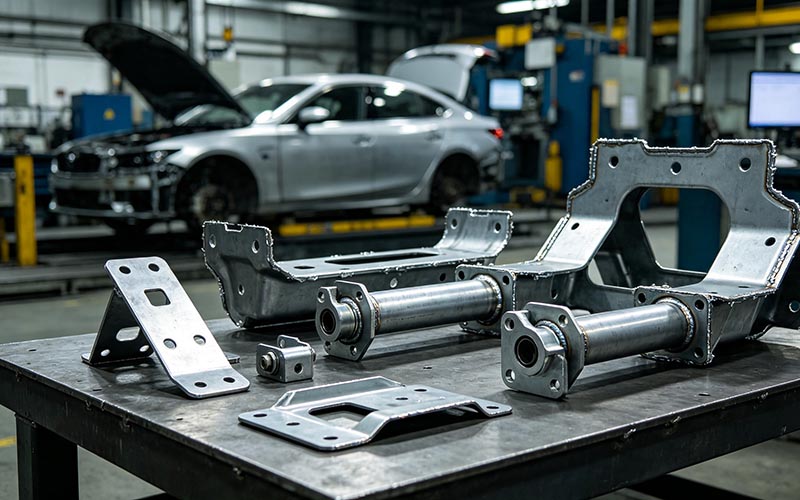
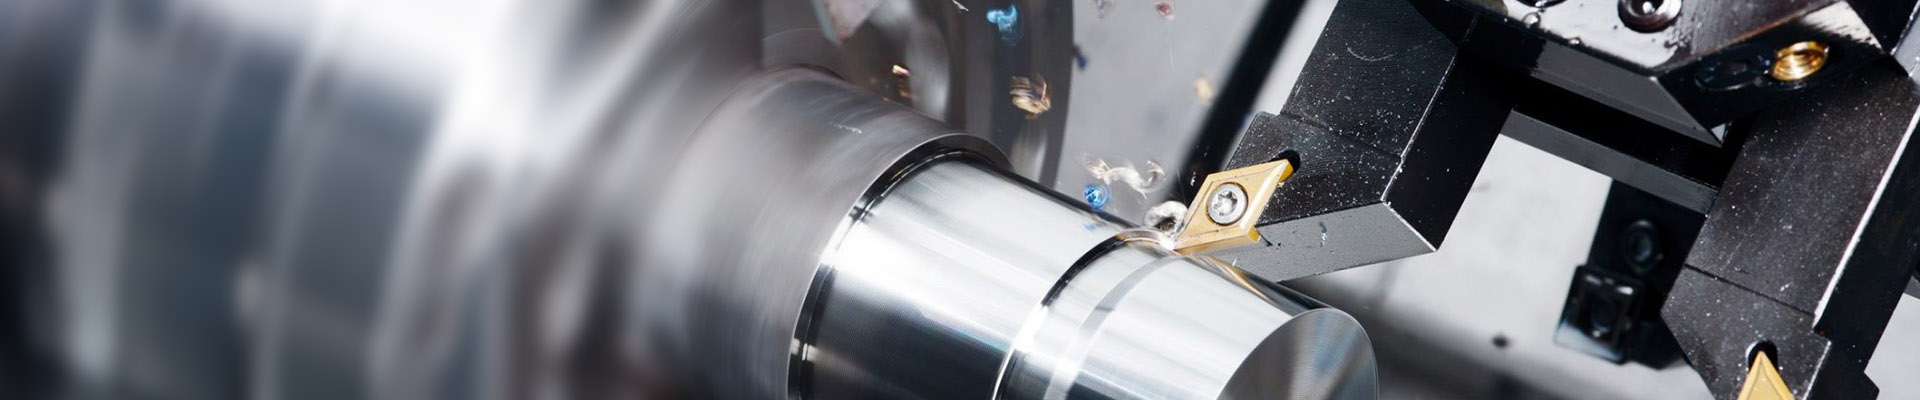
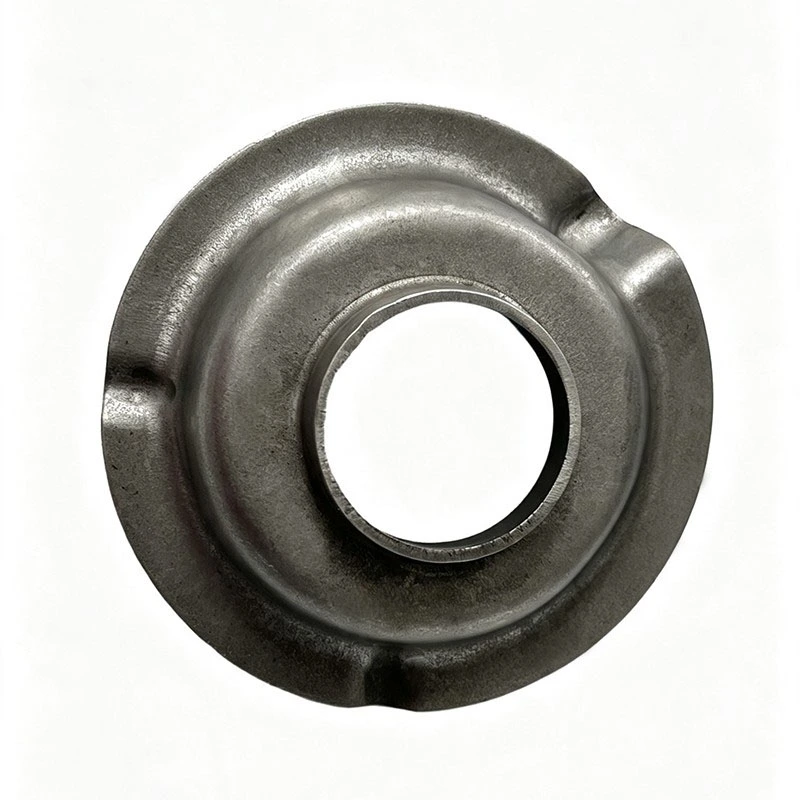
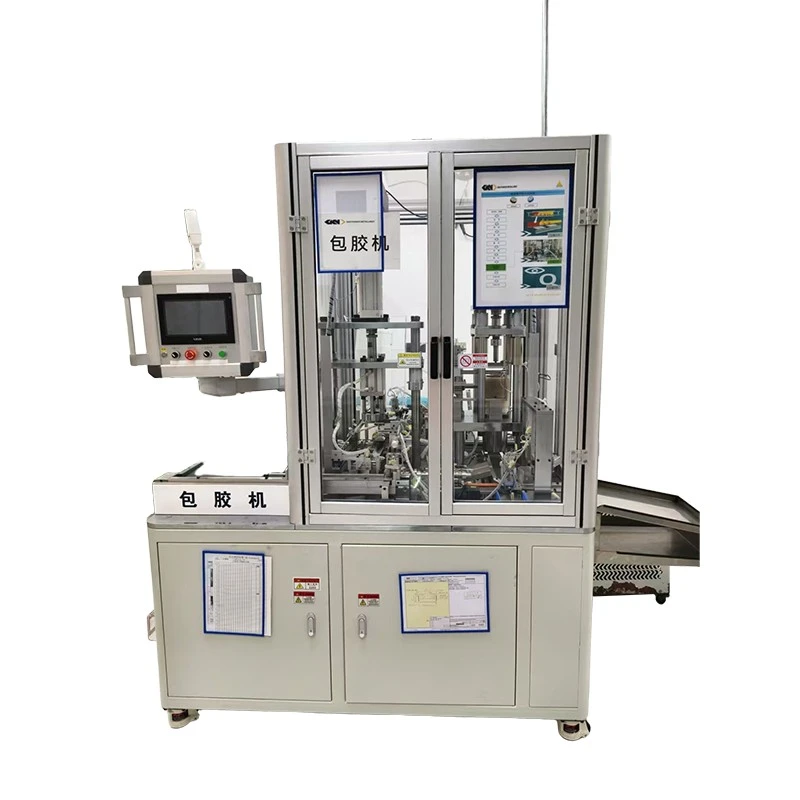
We supply full-category shock absorber components, including pistons, stampings, rubber seals, piston rods, springs, and self-developed banding/grooving machines.
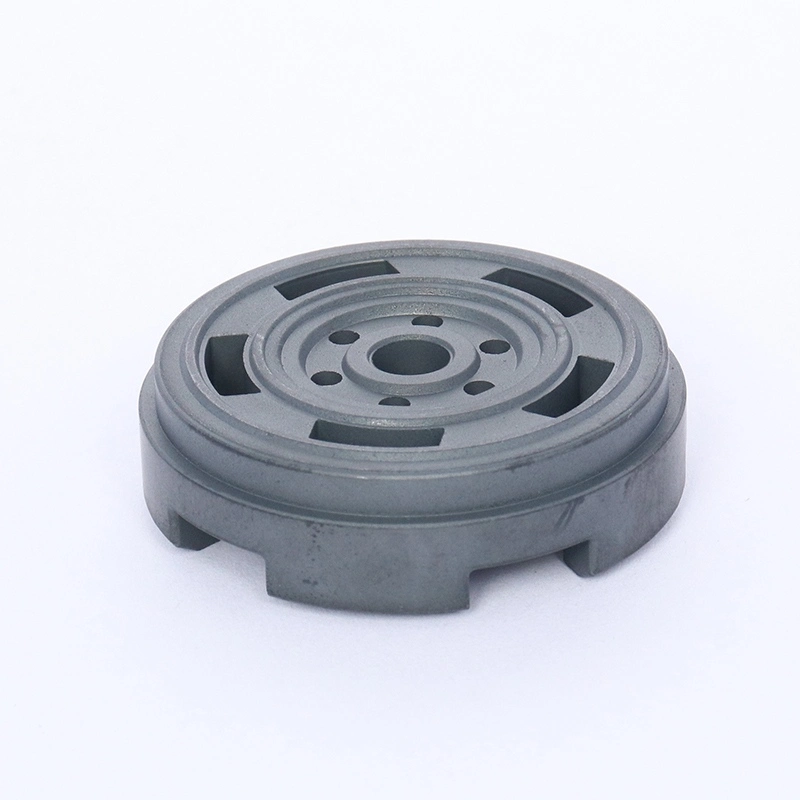
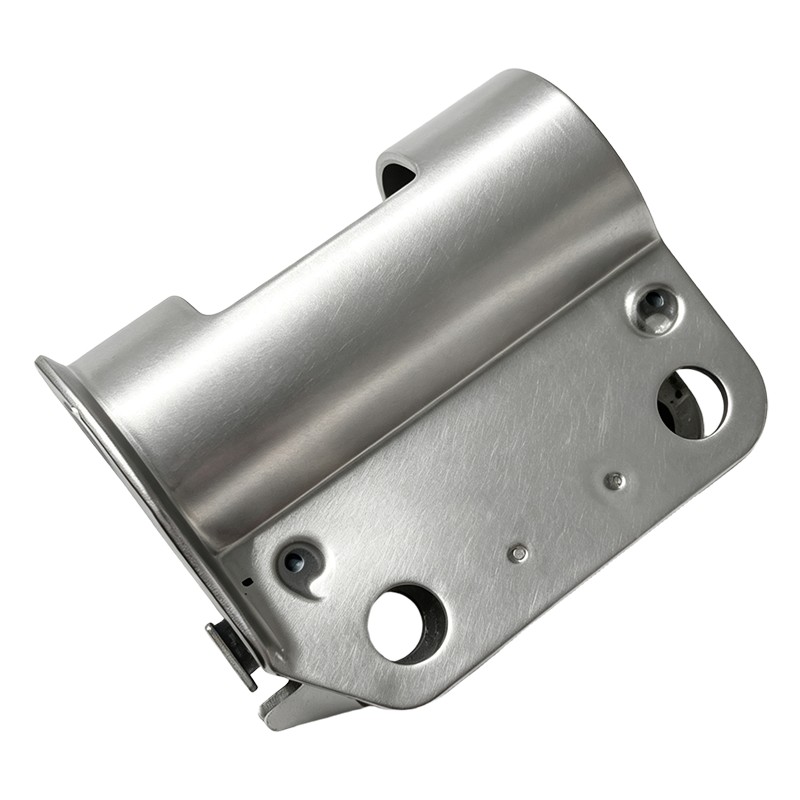
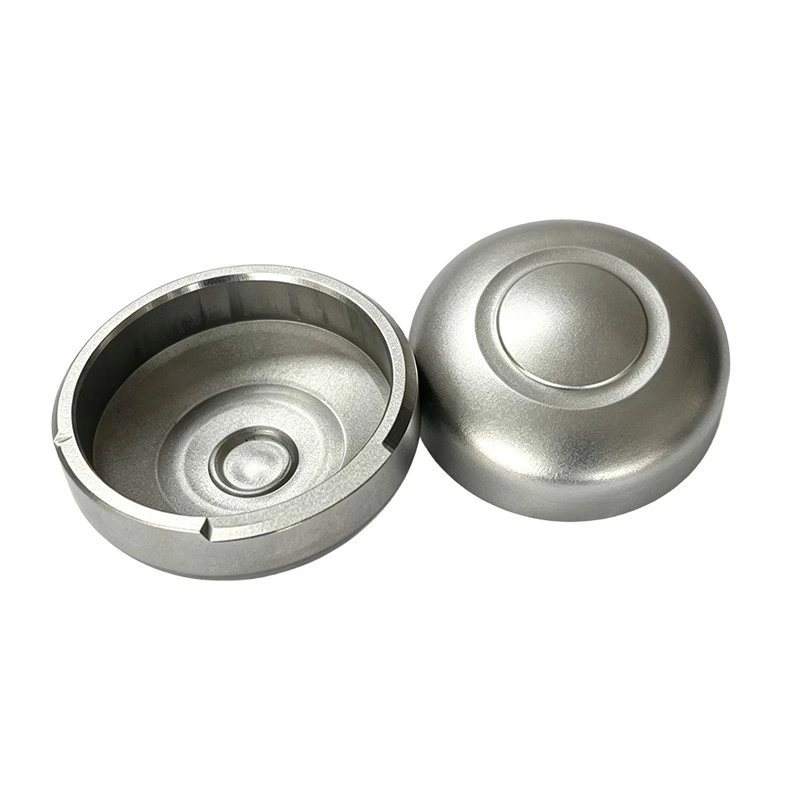


Fully Automatic Powder Metallurgy Parts Visual Inspection Machine
XIAYI provides modular optical inspection and sorting solutions designed to automate quality checks for small precision parts. The Fully Automatic Powder Metallurgy Parts Visual Inspection Machine combines industrial CCD cameras, multi-angle lighting, image-processing algorithms, and automatic rejection mechanisms to inspect components according to defined quality criteria.
The Fully Automatic Powder Metallurgy Parts Visual Inspection Machine measures dimensions, identifies appearance defects, distinguishes mixed parts, and separates accepted components from rejected ones. Depending on the workpiece geometry and inspection requirements, manufacturers can choose a glass-disc system, a dial-indexing system, or a dedicated thread go/no-go testing machine.
Designed for standalone inspection stations or integration into automated manufacturing lines, XIAYI equipment helps manufacturers improve inspection consistency, reduce reliance on manual checking, and maintain more reliable production quality records.


Select the Right Machine for Your Parts
Different components require different positioning methods and inspection angles. XIAYI offers several machine configurations to accommodate workpiece geometry, production speed, and inspection objectives.
LGS Glass-Disc Inspection System
The LGS series is designed for components that can be placed flat on a high-transparency glass disc. Depending on the model, the machine supports 2–12 CCD cameras and can inspect both sides of suitable workpieces when the corresponding lower optical configuration is installed.
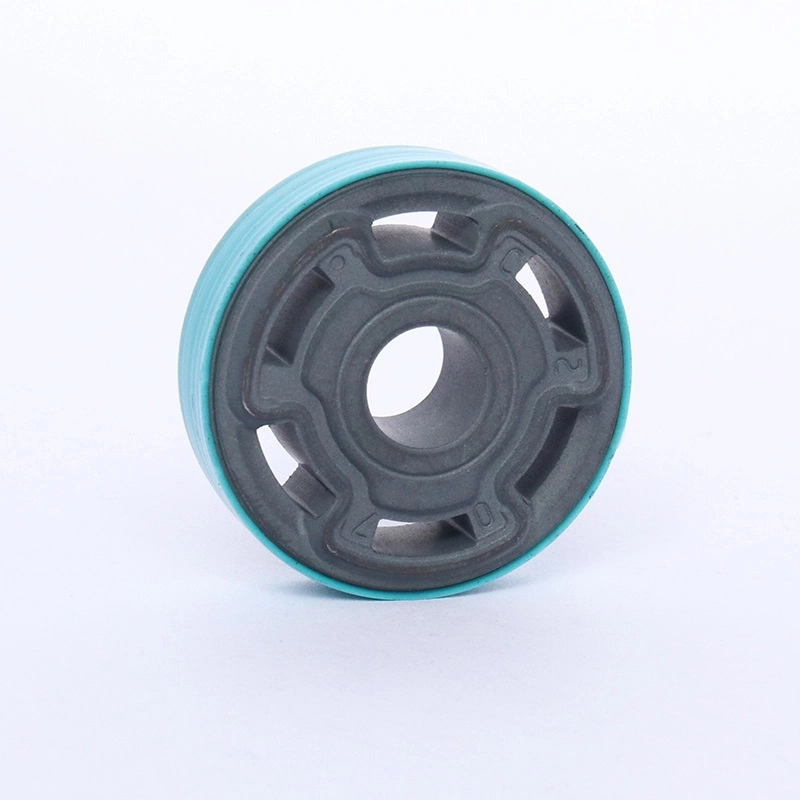
Typical applications include flat powder metallurgy components, shock absorber piston blanks, gaskets, O-rings, gears, magnets, buttons, and ceramic parts. The system can measure inner and outer diameters, thickness, and step dimensions while identifying visible defects such as cracks, burrs, chipping, pits, missing material, and mixed parts.
The LGS-1300 offers a maximum rated inspection speed of 800 pieces per minute, while the LGS-2300 reaches up to 1,200 pieces per minute under suitable operating conditions.
IPS Dial-Indexing Inspection System
The IPS-1300 is suitable for workpieces that need to stand upright during inspection. This positioning method helps expose side profiles and other features that may be difficult to inspect when a part lies flat.
The system supports 1–16 CCD cameras and is suitable for bolts, shafts, stepped components, powder metallurgy bushings, and upright piston-shaped parts. Depending on the configured inspection stations, it can check head diameter, roundness, concentricity, chamfers, step height, thread features, blocked holes, cracks, and surface damage.
The rated inspection speed is 300–1,000 pieces per minute. For applicable bolt specifications, the stated range is M3–M16 with lengths of 10–120 mm.
FI-11 and TZ Thread Testing Systems
When internal thread acceptance is the main quality requirement, a dedicated thread go/no-go tester may be more appropriate than an optical-only inspection system.
The FI-11 is designed to check thread presence and thread depth using go/no-go gauges, with adjustable test torque and real-time result display. Its rated speed is 10–80 pieces per minute, depending on thread travel.
The TZ-2100 and TZ-2200 are designed for nut internal-thread go/no-go testing. The TZ-2100 covers a stated nut inner-diameter range of 5–13 mm, while the TZ-2200 covers 5–20 mm. Both have a rated speed of 10–30 pieces per minute and require a working air pressure of 0.5–0.7 MPa.
For non-standard parts, XIAYI can evaluate customer samples and gauges to determine a suitable configuration.
Inspection Items and Defect Coverage
A suitable inspection setup depends on the part drawing, defect definition, tolerance requirements, and the surfaces that must be visible to the cameras. XIAYI's modular camera arrangement allows inspection stations to be configured around the required measurement points.
Dimensional measurement: Depending on the machine and camera layout, the system can measure inner diameter, outer diameter, thickness, step dimensions, hole position, head diameter, thread dimensions, and other visible geometric features.
Surface defect detection: Configured inspection programs can identify visible cracks, burrs, chipping, dents, pits, contamination, missing material, and other specified appearance defects.
Thread and feature checks: The system can inspect visible thread characteristics, including thread presence and certain thread defects. Dedicated go/no-go models are available when gauge-based thread acceptance is required.
Mixed-part identification: Image-based inspection can distinguish configured part types or detect specified differences in geometry, helping prevent mixed components from entering subsequent production or packaging processes.
Double-sided inspection: Applicable LGS configurations can use optical components beneath the glass disc to inspect both sides of suitable parts.
The Fully Automatic Powder Metallurgy Parts Visual Inspection Machine can be configured with 2–12 CCD cameras on the LGS models and up to 16 cameras on the IPS-1300. Additional camera stations, special lighting, eddy-current testing, or 3D measurement modules may be evaluated for specific applications.
Actual detection capability depends on part geometry, surface condition, defect size, contrast, positioning stability, lighting, and the inspection program. Sample testing is recommended before confirming a final solution.


How the Inspection Process Works
The automated inspection cycle is designed to move parts through controlled positioning, image acquisition, decision-making, and sorting.
1. Automatic feeding
A vibratory bowl feeder, vertical elevator feeder, or centrifugal feeder supplies parts to the inspection station. The feeding method is selected according to part shape, size, orientation, and production requirements.
2. Controlled positioning
The glass disc or indexing dial carries each component through the configured inspection positions. Stable positioning helps the cameras capture repeatable images.
3. Multi-angle image capture
Industrial CCD cameras capture images from the required viewing angles. The number and location of cameras depend on which dimensions and surfaces must be checked.
4. Image analysis and quality judgment
The vision software analyzes the captured images against configured inspection criteria. Parts can be classified as OK or NG according to dimensional deviations, appearance defects, or mixed-part conditions.
5. Automatic rejection
A pneumatic rejection mechanism directs identified NG parts into a designated reject bin, while accepted parts proceed to the output station. Optional multi-channel collection can be considered where separate reject categories are required.
6. Data recording and reporting
The system saves configured inspection data and NG images for quality review. Automatic SPC statistical reports support process analysis and production quality tracking.
7. Optional packaging and line transfer
Accepted parts can be transferred to an automatic counting and bag-packing machine. With the appropriate interfaces and accessories, the inspection station can also connect to upstream and downstream automation equipment.
Technical Specifications by Model
LGS-1300 and LGS-2300
| Specification | LGS-1300 | LGS-2300 |
| Workpiece positioning | Laid flat on glass disc | Laid flat on glass disc |
| Configurable CCD cameras | 2–8 | 4–12 |
| Maximum rated speed | Up to 800 pcs/min | Up to 1,200 pcs/min |
| Stated inspection accuracy | ±0.03 mm | ±0.03 mm |
| Main inspection items | Inner/outer diameter, thickness, step dimensions, visible defects, mixed parts | Inner/outer diameter, thickness, step dimensions, visible defects, mixed parts |
| Double-sided inspection | Supported with suitable configuration | Supported with suitable configuration |
| Operating interface | Chinese-English bilingual | Chinese-English bilingual |
| Power supply | AC 220 V, 50 Hz | AC 220 V, 50 Hz |
| Optional configurations | Eddy-current testing, automatic feeding, automatic packaging | Eddy-current testing, automatic feeding, automatic packaging |
| Typical workpieces | Gaskets, O-rings, flat PM parts, buttons, magnets, ceramic components | Larger gaskets, PM piston blanks, gears, flat precision components |
IPS-1300
| Specification | IPS-1300 |
| Workpiece positioning | Upright |
| Configurable CCD cameras | 1–16 |
| Rated inspection speed | 300–1,000 pcs/min |
| Stated inspection accuracy | ±0.03 mm |
| Typical inspection items | Diameter, roundness, concentricity, chamfer, thread features, hole blockage, step height, visible defects |
| Stated bolt range | M3–M16; length 10–120 mm |
| Operating interface | Chinese-English bilingual |
| Power supply | AC 220 V, 50 Hz |
| Optional configurations | Automatic feeding, automatic packaging, additional inspection stations |
FI-11 Thread Go/No-Go Tester
| Specification | FI-11 |
| Main function | Thread go/no-go testing, thread presence and depth checks |
| Rated speed | 10–80 pcs/min, depending on thread travel |
| Torque setting | Adjustable through the touch-screen interface |
| Typical workpieces | Nuts and internally threaded PM components |
| Power supply | AC 220 V, 50 Hz |
| Customization | Configuration based on customer workpieces and gauges |
TZ-2100 and TZ-2200 Thread Testers
| Specification | TZ-2100 | TZ-2200 |
| Inspection target | Nut internal threads | Nut internal threads |
| Stated nut inner-diameter range | 5–13 mm | 5–20 mm |
| Rated speed | 10–30 pcs/min | 10–30 pcs/min |
| Working air pressure | 0.5–0.7 MPa | 0.5–0.7 MPa |
| Power supply | AC 220 V, 50 Hz | AC 220 V, 50 Hz |
Note: Maximum speeds are model ratings, not guaranteed throughput for every application. Actual performance depends on part dimensions, feeding stability, camera count, inspection complexity, exposure settings, and sorting requirements. Confirm the inspection conditions and acceptance criteria with XIAYI before ordering.
Quality Data and Operator Controls
For manufacturers managing multiple product specifications or production batches, inspection results need to be consistent and accessible.
The system provides a Chinese-English bilingual touch-screen interface, allowing operators to manage inspection settings and product configurations. Saved product recipes can be recalled during changeover, reducing the need to rebuild inspection parameters from the beginning.
Automatic SPC statistical reports help quality teams review inspection results and identify potential process variation. Configured NG images and inspection records can be saved for defect analysis and quality traceability.
The equipment uses an industrial control computer and long-life LED lighting. Depending on the configuration, it can provide alarms and automatic stop protection for conditions such as missing parts, feeding jams, and abnormal air pressure.
XIAYI has established a quality management system aligned with IATF 16949:2016 requirements. For projects requiring specific supplier quality documentation or compliance evidence, customers can confirm the applicable documents and scope with XIAYI before procurement.
Optional Equipment and Line Integration
The inspection station can be expanded according to the required automation level, part-handling method, and factory data architecture.
Feeding and replenishment: Optional equipment includes the HS1100 vertical elevator feeder, large vibratory bowl feeders, and centrifugal feeding systems.
Additional inspection functions: Eddy-current testing, 3D measurement, extra camera stations, and customized lighting can be evaluated for applications that require additional measurement or defect-detection methods.
Packaging and material handling: The HS200 automatic bag-packing machine, DS305 infeed/outfeed box conveyor, and multi-channel NG collection hoppers are available as optional configurations.
Production equipment connection: Depending on interface requirements, the system can be integrated with powder metallurgy compacting presses, pick-and-place palletizing machines, sizing presses, and downstream production equipment. OPC/TCP communication can be evaluated for MES connectivity.
For a complete automated solution, XIAYI can assess the required line speed, machine signals, part transfer method, communication protocol, and reject-handling logic before finalizing the system design.
Applications Across Multiple Industries
The Fully Automatic Powder Metallurgy Parts Visual Inspection Machine is designed for manufacturers that need repeatable inspection of high-volume small components.
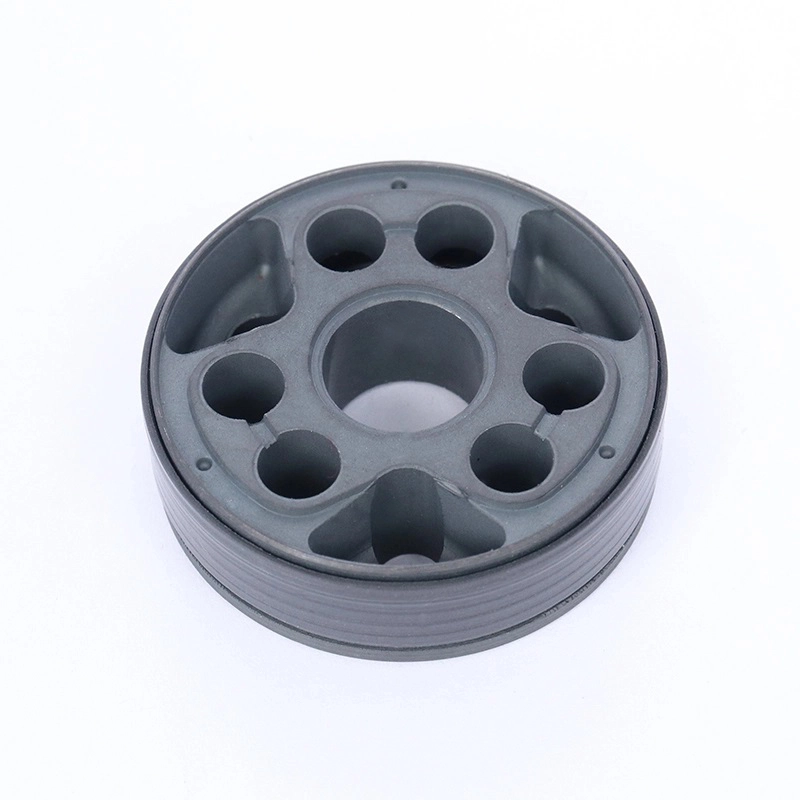
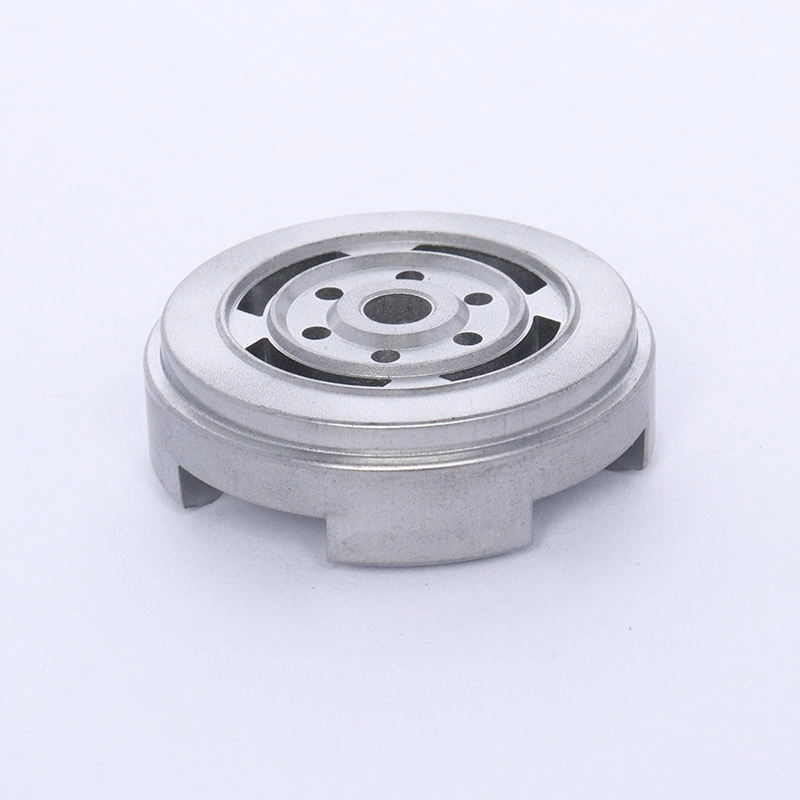
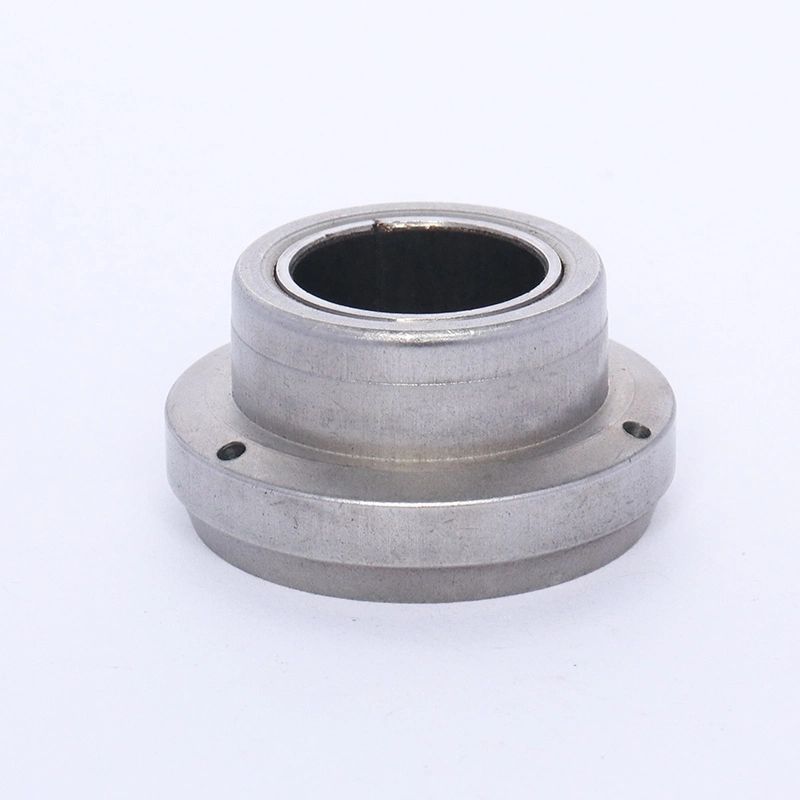
Powder metallurgy: Shock absorber piston blanks, oil-impregnated bushings, gears, sintered components, and green compacts.
Automotive and mechanical fasteners: Screws, nuts, bolts, rivets, shafts, and other metal components requiring dimensional or appearance checks.
Rubber and injection-molded components: O-rings, rubber seals, molded parts, and small plastic components with defined inspection criteria.
Magnetic and ceramic parts: NdFeB magnets, ceramic components, and other small precision items that can be reliably positioned and imaged.
Other precision manufacturing: Suitable medical or electronic components may be considered following sample evaluation and confirmation of the required inspection capability.
The equipment can operate as a standalone inspection station or form part of a larger automated production line, depending on factory layout and interface requirements.
Delivery, Commissioning, and Service
XIAYI provides technical support throughout equipment selection, delivery, and commissioning.
Before shipment, the machine undergoes simulation testing with workpieces. The supplied documentation includes the operating manual, electrical drawings, and software operation instructions.
On-site installation and commissioning can be arranged. Training covers software operation, product recipe setup, changeover procedures, and routine maintenance.
The machine is supplied with a 12-month warranty. During the warranty period, XIAYI provides responsive technical assistance through remote support and on-site service when necessary, subject to the agreed service terms. Long-term original spare parts and software or algorithm upgrade support are also available.
Customers can submit workpiece samples and drawings for feasibility evaluation. Based on the required inspection items, defect criteria, and production target, XIAYI can recommend a suitable model, camera arrangement, feeding method, and optional modules.
Frequently Asked Questions
1. How do I choose between the LGS and IPS systems?
Choose an LGS glass-disc model when the workpiece can be positioned flat and the required features can be inspected from the configured camera angles. Choose the IPS-1300 when the part needs to stand upright to expose its side profile or other inspection features. For gauge-based internal thread acceptance, consider the FI-11 or TZ series. Sample evaluation is recommended before selecting a model.
2. Which defects can the system detect on powder metallurgy parts?
Depending on the inspection setup, the system can measure dimensions such as inner diameter, outer diameter, thickness, and step height. It can also identify specified visible defects, including cracks, burrs, chipping, pits, contamination, missing material, and mixed parts. The actual detectable defect size and inspection reliability should be verified using representative samples.
3. What inspection speed can I expect?
The LGS-1300 is rated for up to 800 pieces per minute, the LGS-2300 for up to 1,200 pieces per minute, and the IPS-1300 for 300–1,000 pieces per minute. Thread testing models operate at lower rated speeds. Actual throughput depends on the part, inspection points, image exposure, feeding stability, and sorting cycle.
4. Can I save inspection records and export quality reports?
The system supports a Chinese-English bilingual interface and automatic SPC statistical reporting. Configured inspection data and NG images can be saved for quality analysis and traceability. Confirm the required export format and data-retention settings when specifying the machine.
5. Can the equipment connect to an existing production line?
Yes, subject to a technical review of the equipment interfaces and production requirements. Potential connections include palletizing machines, sizing presses, automatic packaging equipment, and MES systems using supported communication interfaces. The line cycle time, signals, transfer method, and reject-handling process should be confirmed before integration.
6. How difficult is product changeover and routine maintenance?
Saved product recipes can be recalled when changing workpieces, although some parameter adjustments or mechanical changes may still be necessary. Routine maintenance includes cleaning the glass disc or indexing dial, removing dust from camera lenses and lighting, clearing feeding tracks, checking air pressure, and backing up inspection data.
Request a Customized Inspection Solution
Choosing an inspection machine starts with understanding the workpiece—not simply selecting the model with the highest rated speed.
Share your part drawings, sample components, critical dimensions, known defect types, required production rate, and preferred automation interfaces with XIAYI. Our team can evaluate the inspection feasibility and recommend a suitable machine series, camera configuration, feeding method, and sorting arrangement.
Contact XIAYI to discuss a Fully Automatic Powder Metallurgy Parts Visual Inspection Machine solution for your quality-control and production-line requirements.
Related Category
Send Inquiry
Contact Info
-
Address
No.209 Lane 520 Tongning Rd,Qianjiang Street,Jiangbei District, Ningbo City, Zhejiang Province, China
-
Tel
-
Email
Get a Tailored Quote for Your Shock Absorber Parts
Why Global Buyers Choose Ningbo Xiayi:
✓ IATF 16949 Certified — Defect rate strictly controlled below 0.1%.
✓ Full-Category Supply — Pistons, rods, springs, stampings & rubber parts.
✓ R&D Support — Custom powder metallurgy formulas & 7-10 day rapid prototyping.
✓ Proven Capacity — 50 million core pistons produced annually for global OEMs.
Ready to start? Complete the form below and our engineering team will respond within 24 hours with a custom recommendation.
Related Products


News Recommendations